Ohio Peterbilt
Project Overview
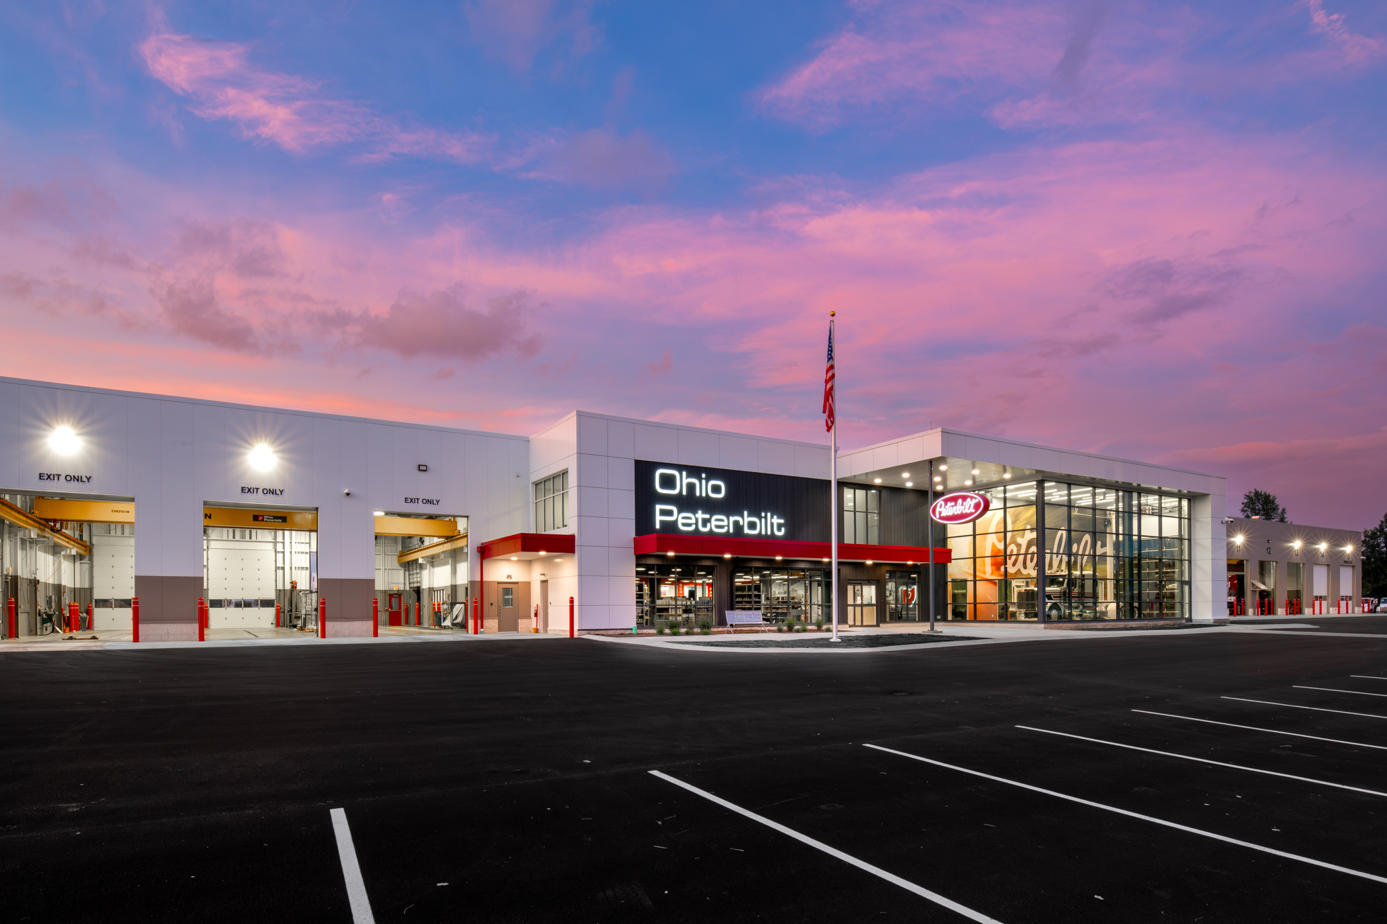
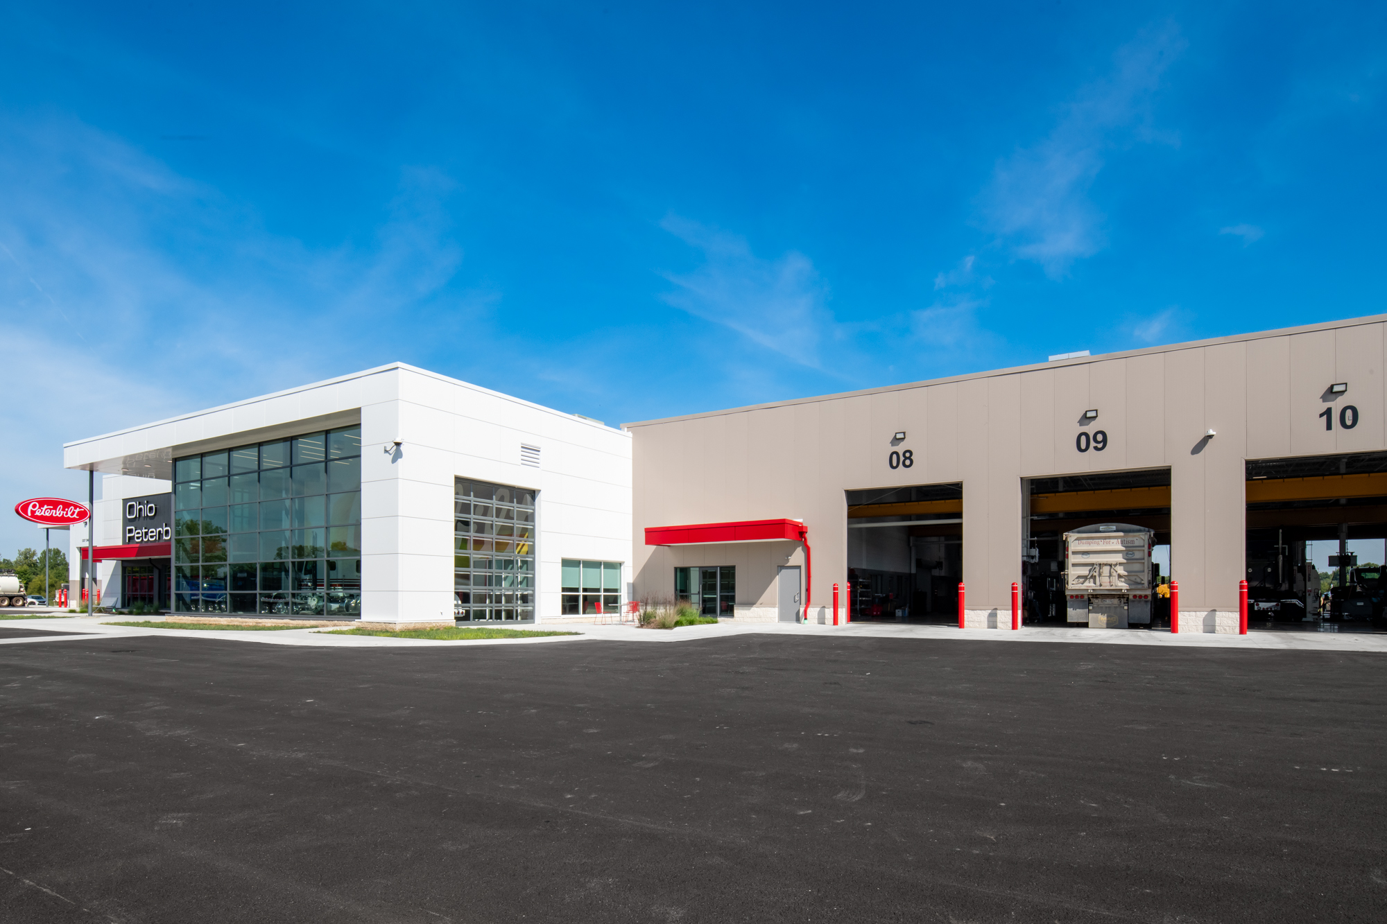
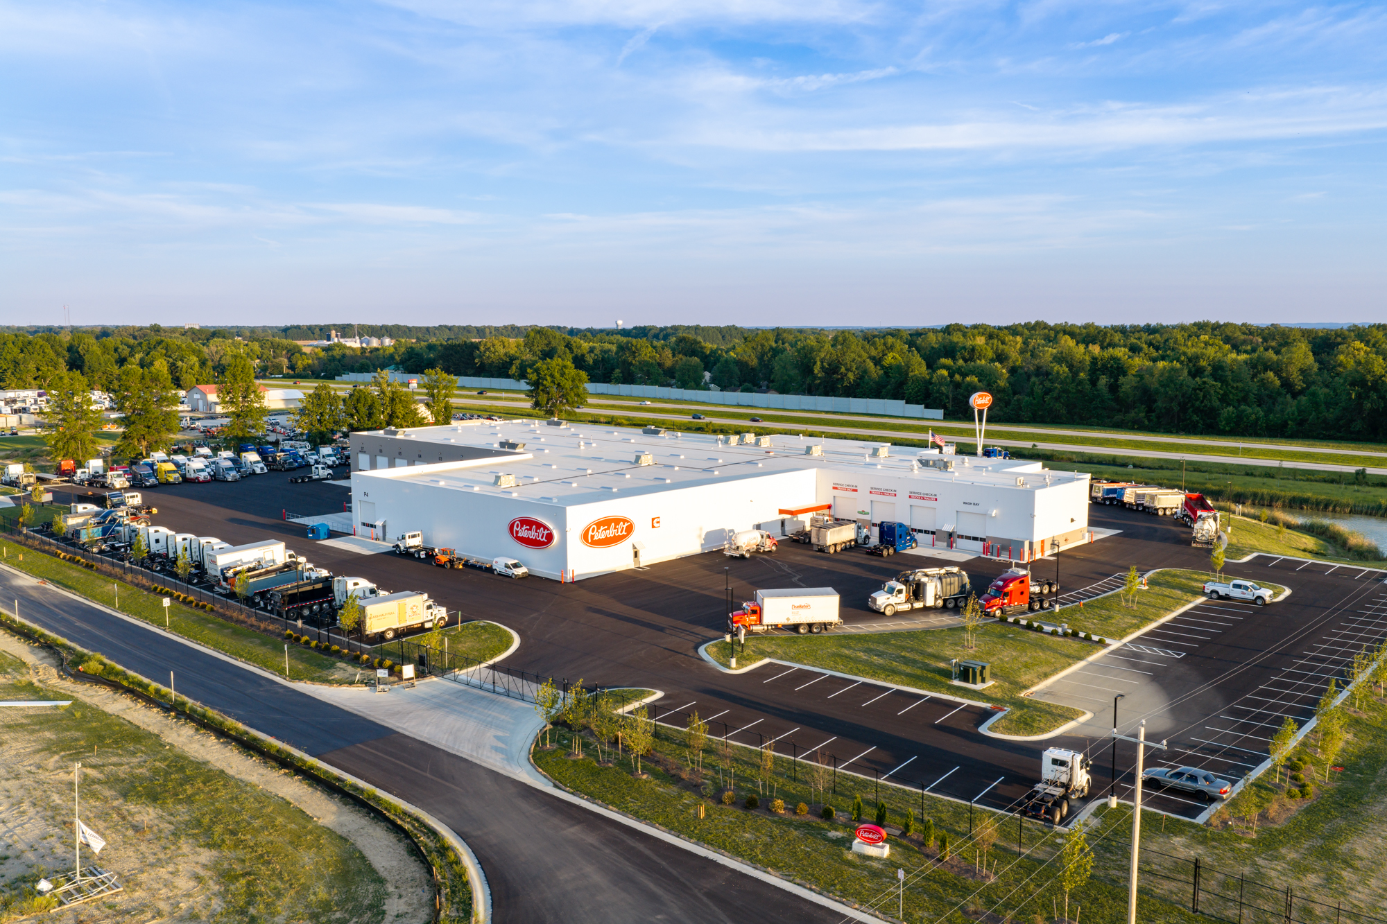
As demand for premium truck service and support continued to rise in the Columbus region, Ohio Peterbilt identified an opportunity to better serve its customers' growing needs. With increased traffic through the area and more fleets relying on timely, expert maintenance, it became clear that a larger, more advanced facility was essential to meeting expectations. In response, Ohio Peterbilt engaged Lehman Daman to construct their new flagship location in Etna Township.
CMaR
delivery
New Construction
project type
82,000 SF
Square feet
Project Challenges
As with many complex developments, the project required close coordination with the local jurisdiction throughout the construction process. Recent organizational changes within the reviewing agency, combined with evolving procedures and requirements, added complexity to the approval process. To keep the project moving forward, Lehman Daman worked closely with all project stakeholders to align expectations and facilitate timely decision-making.
Construction also progressed through the winter months, requiring Lehman Daman to implement a variety of cold-weather construction measures. These included temporary heating systems to maintain workable interior conditions and protective barriers to shield active work areas from wind and the elements, helping ensure productivity and quality throughout the season.
In addition to delivering the new flagship facility, Lehman Daman coordinated construction of a new county road to establish reliable job-site access, an important infrastructure improvement supporting both construction activity and the facility’s long-term operations.
Project Highlights
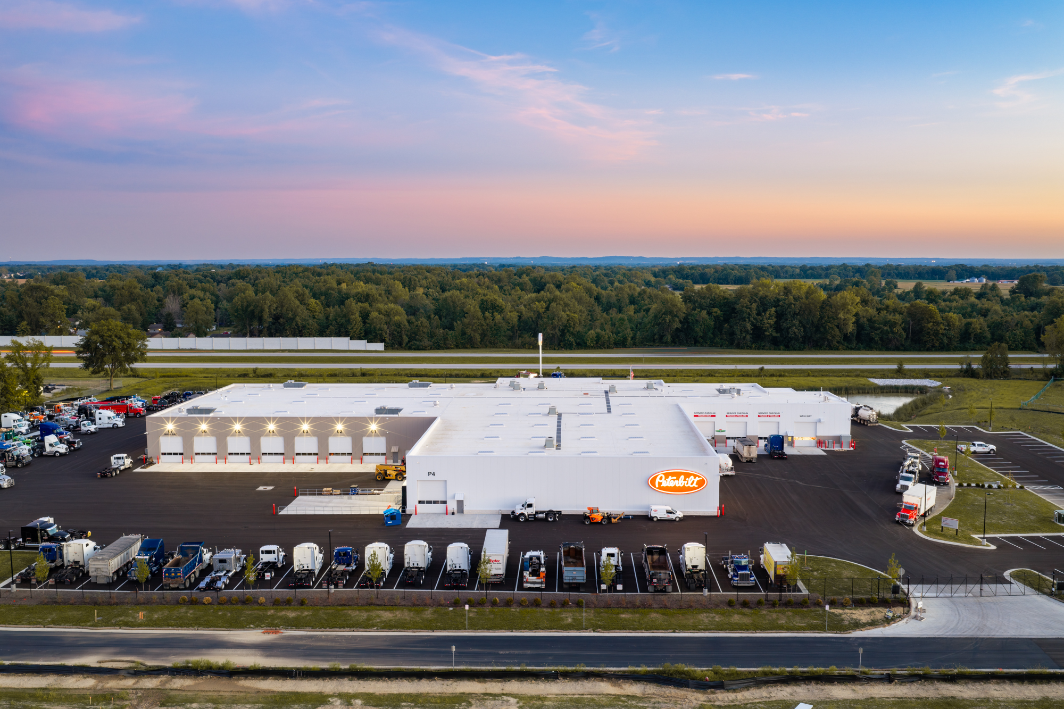
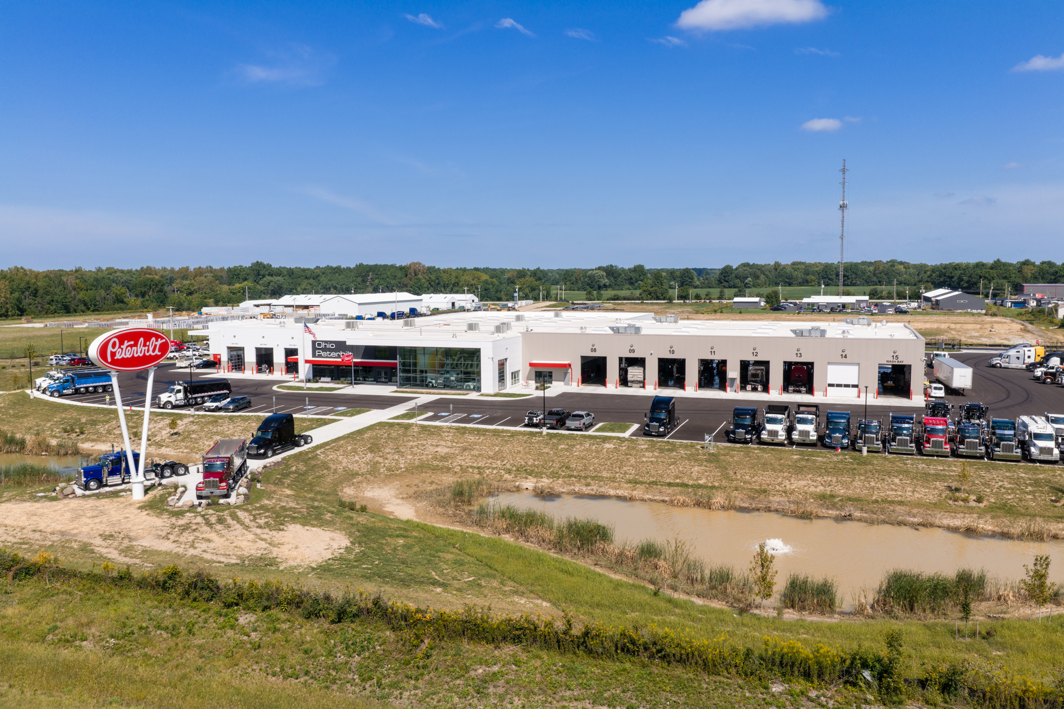
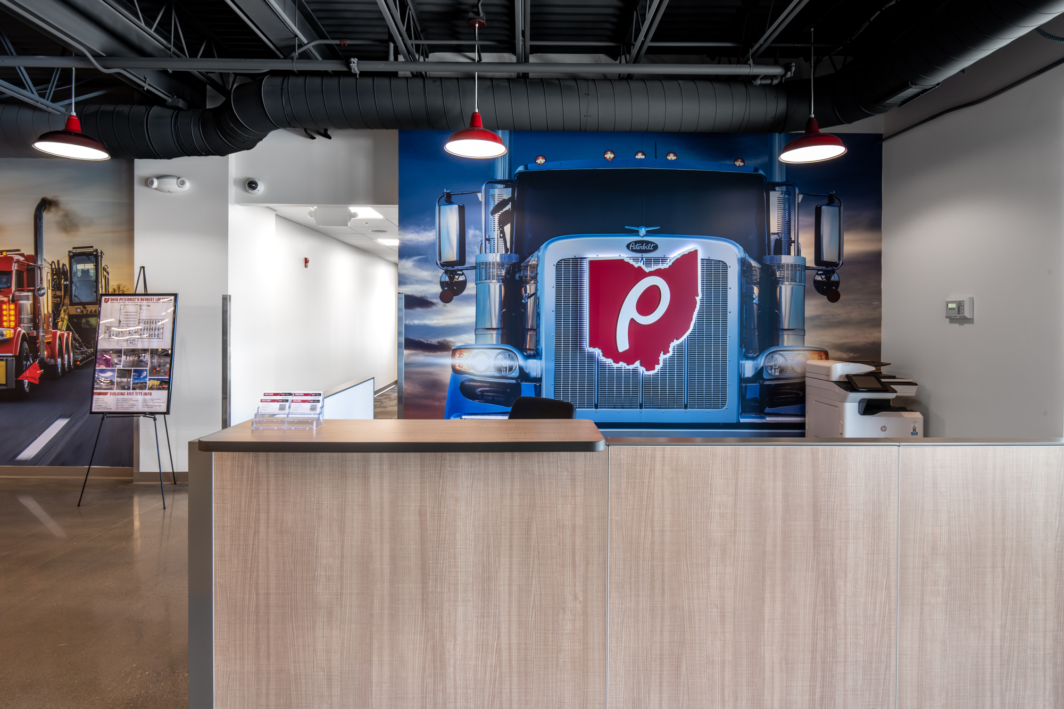
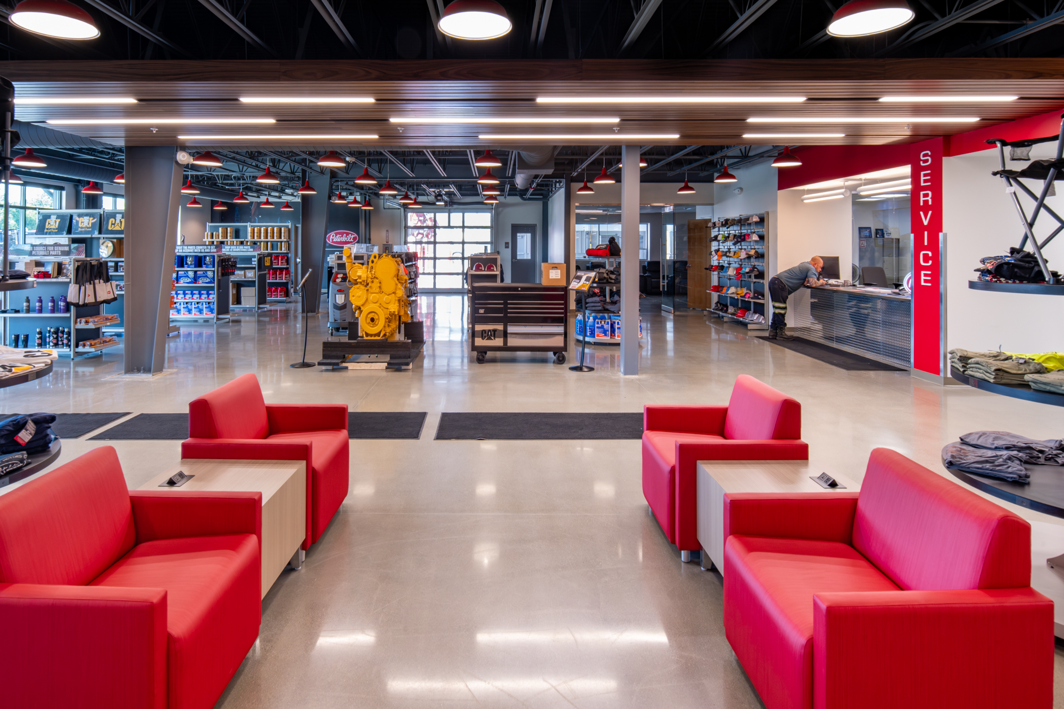
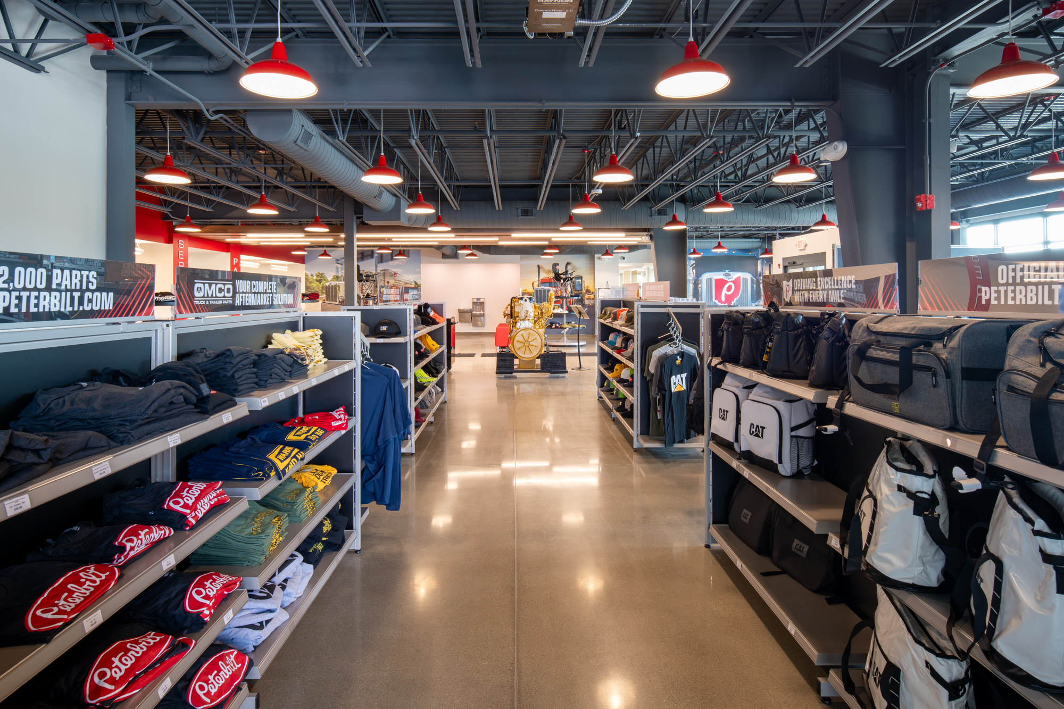
- 82,000 SF new full-service dealership
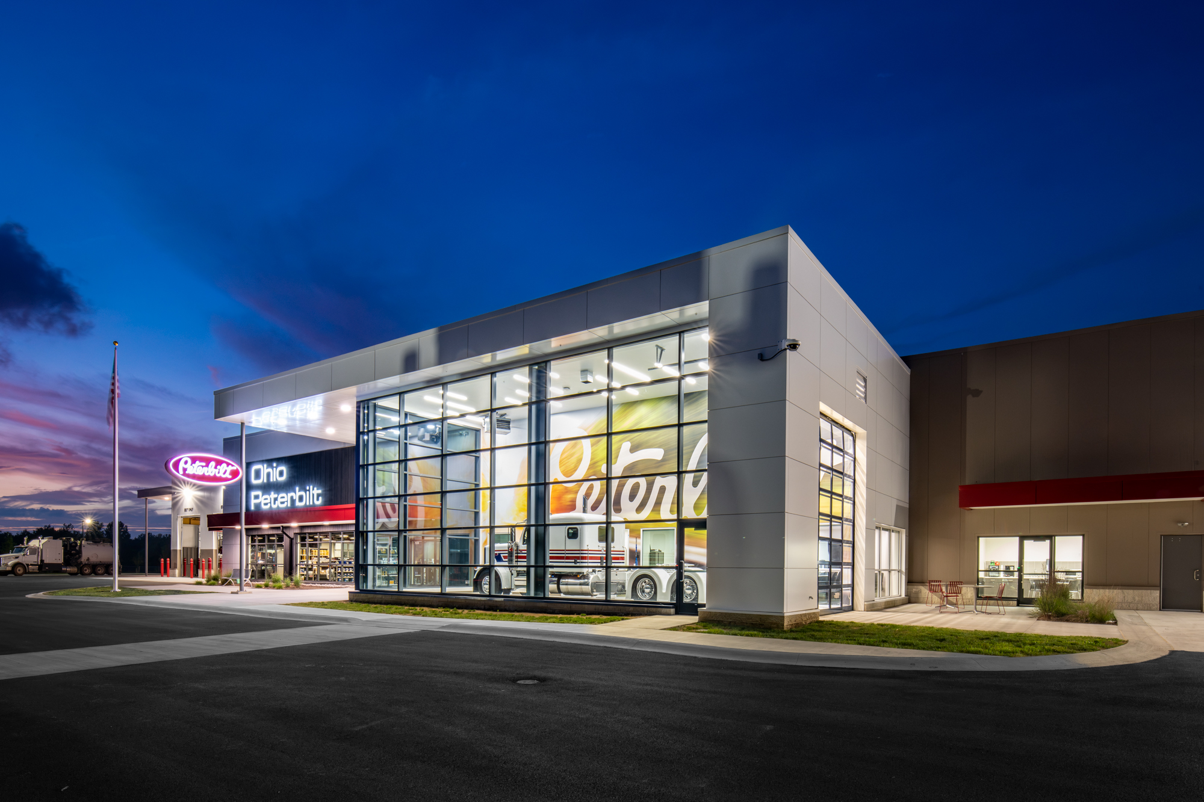
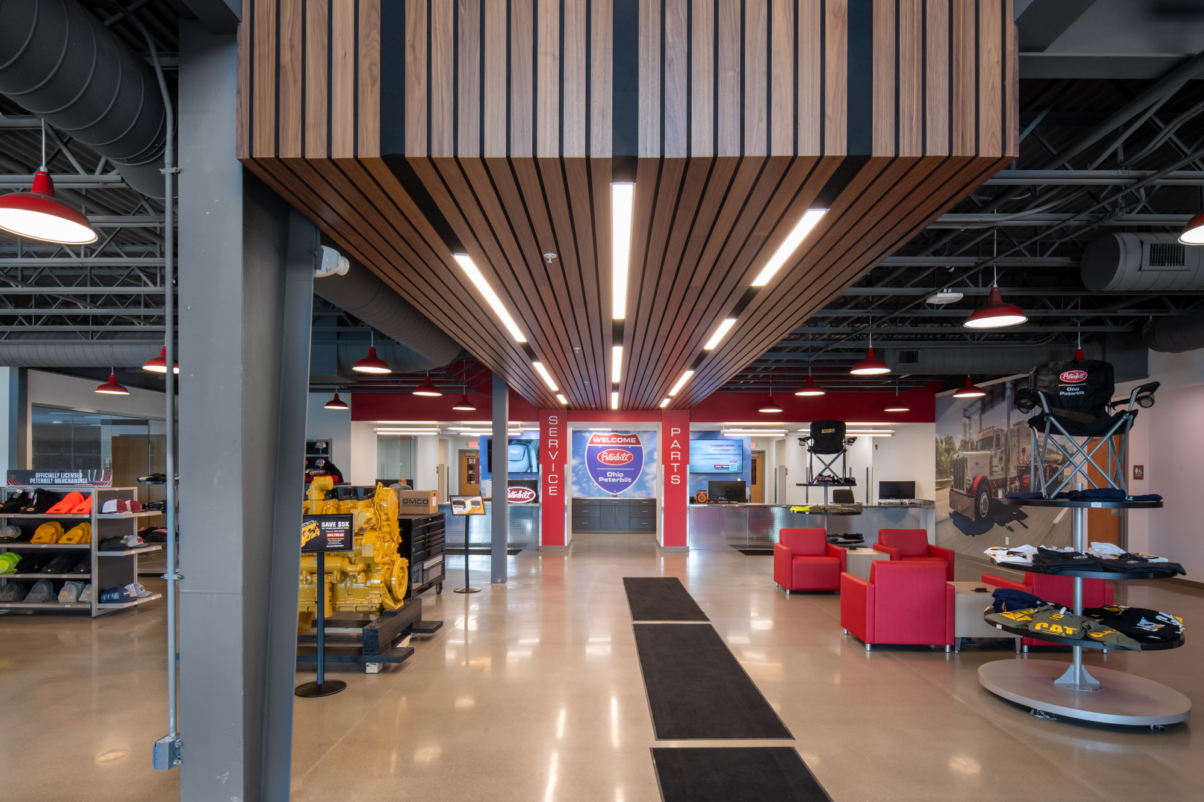
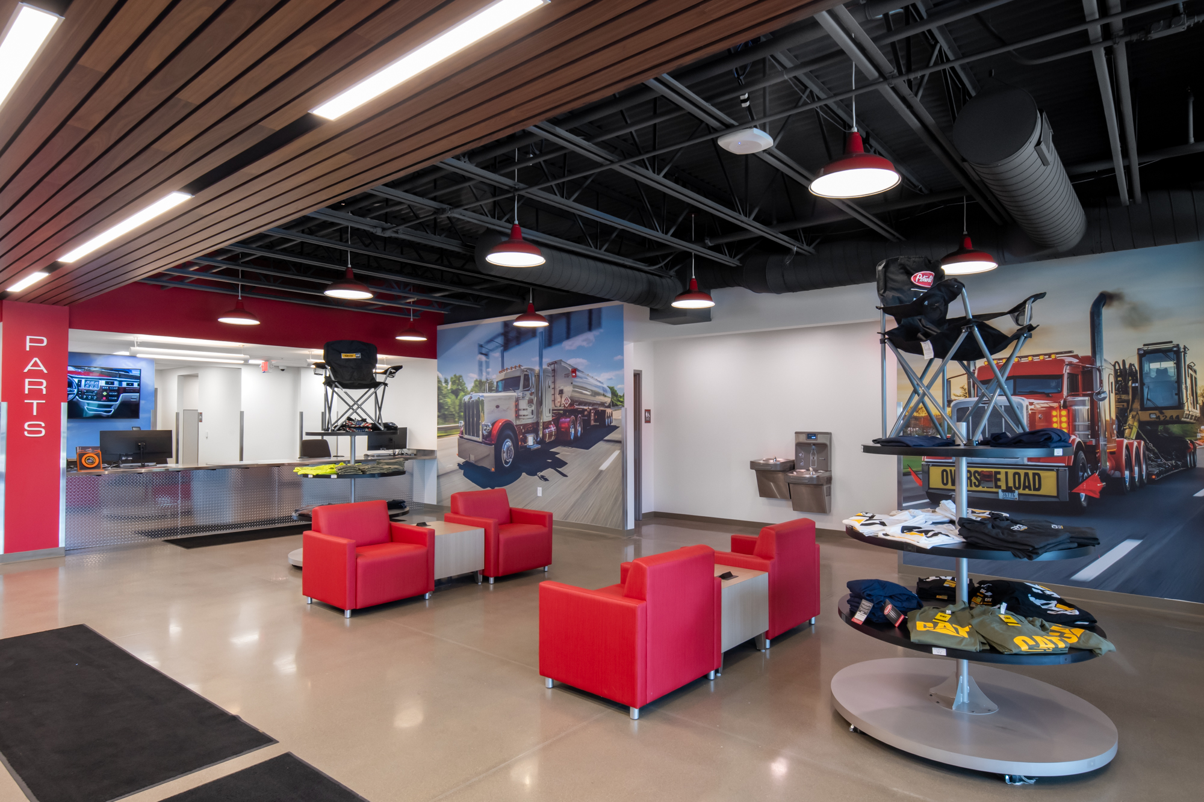
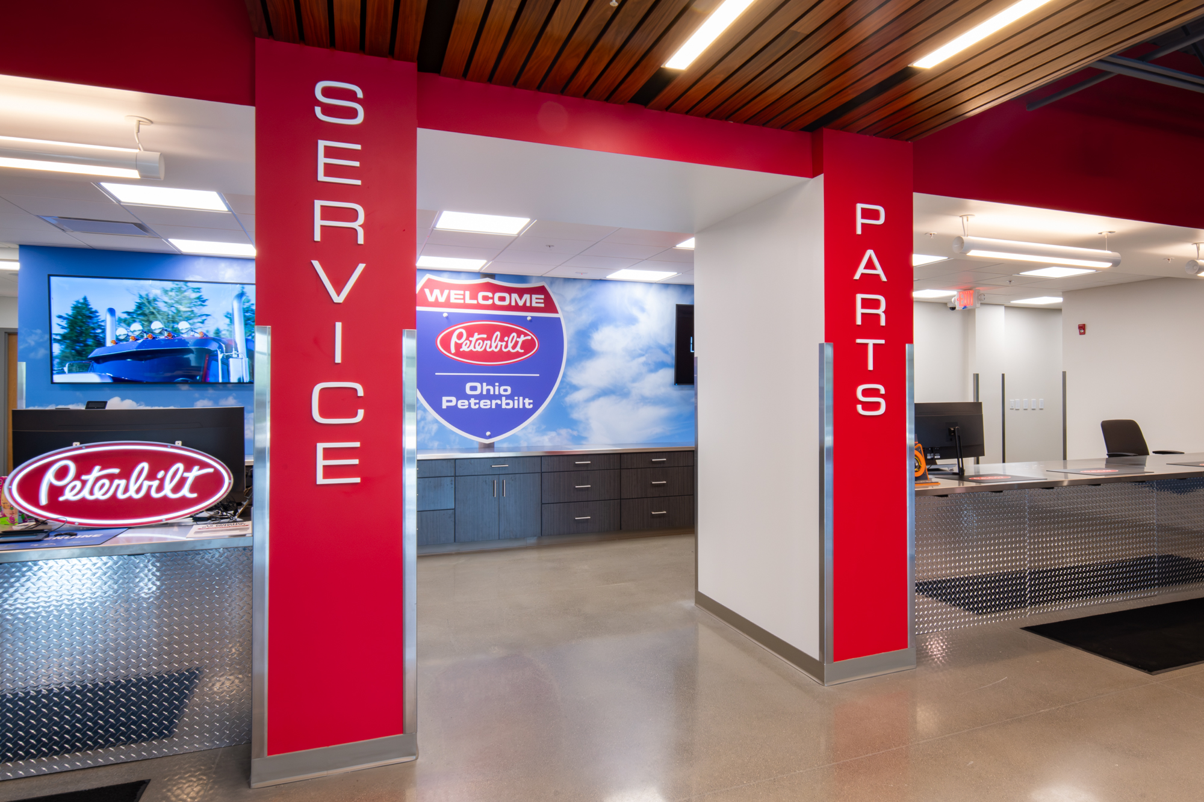
- 11,000 SF consists of office and retail space
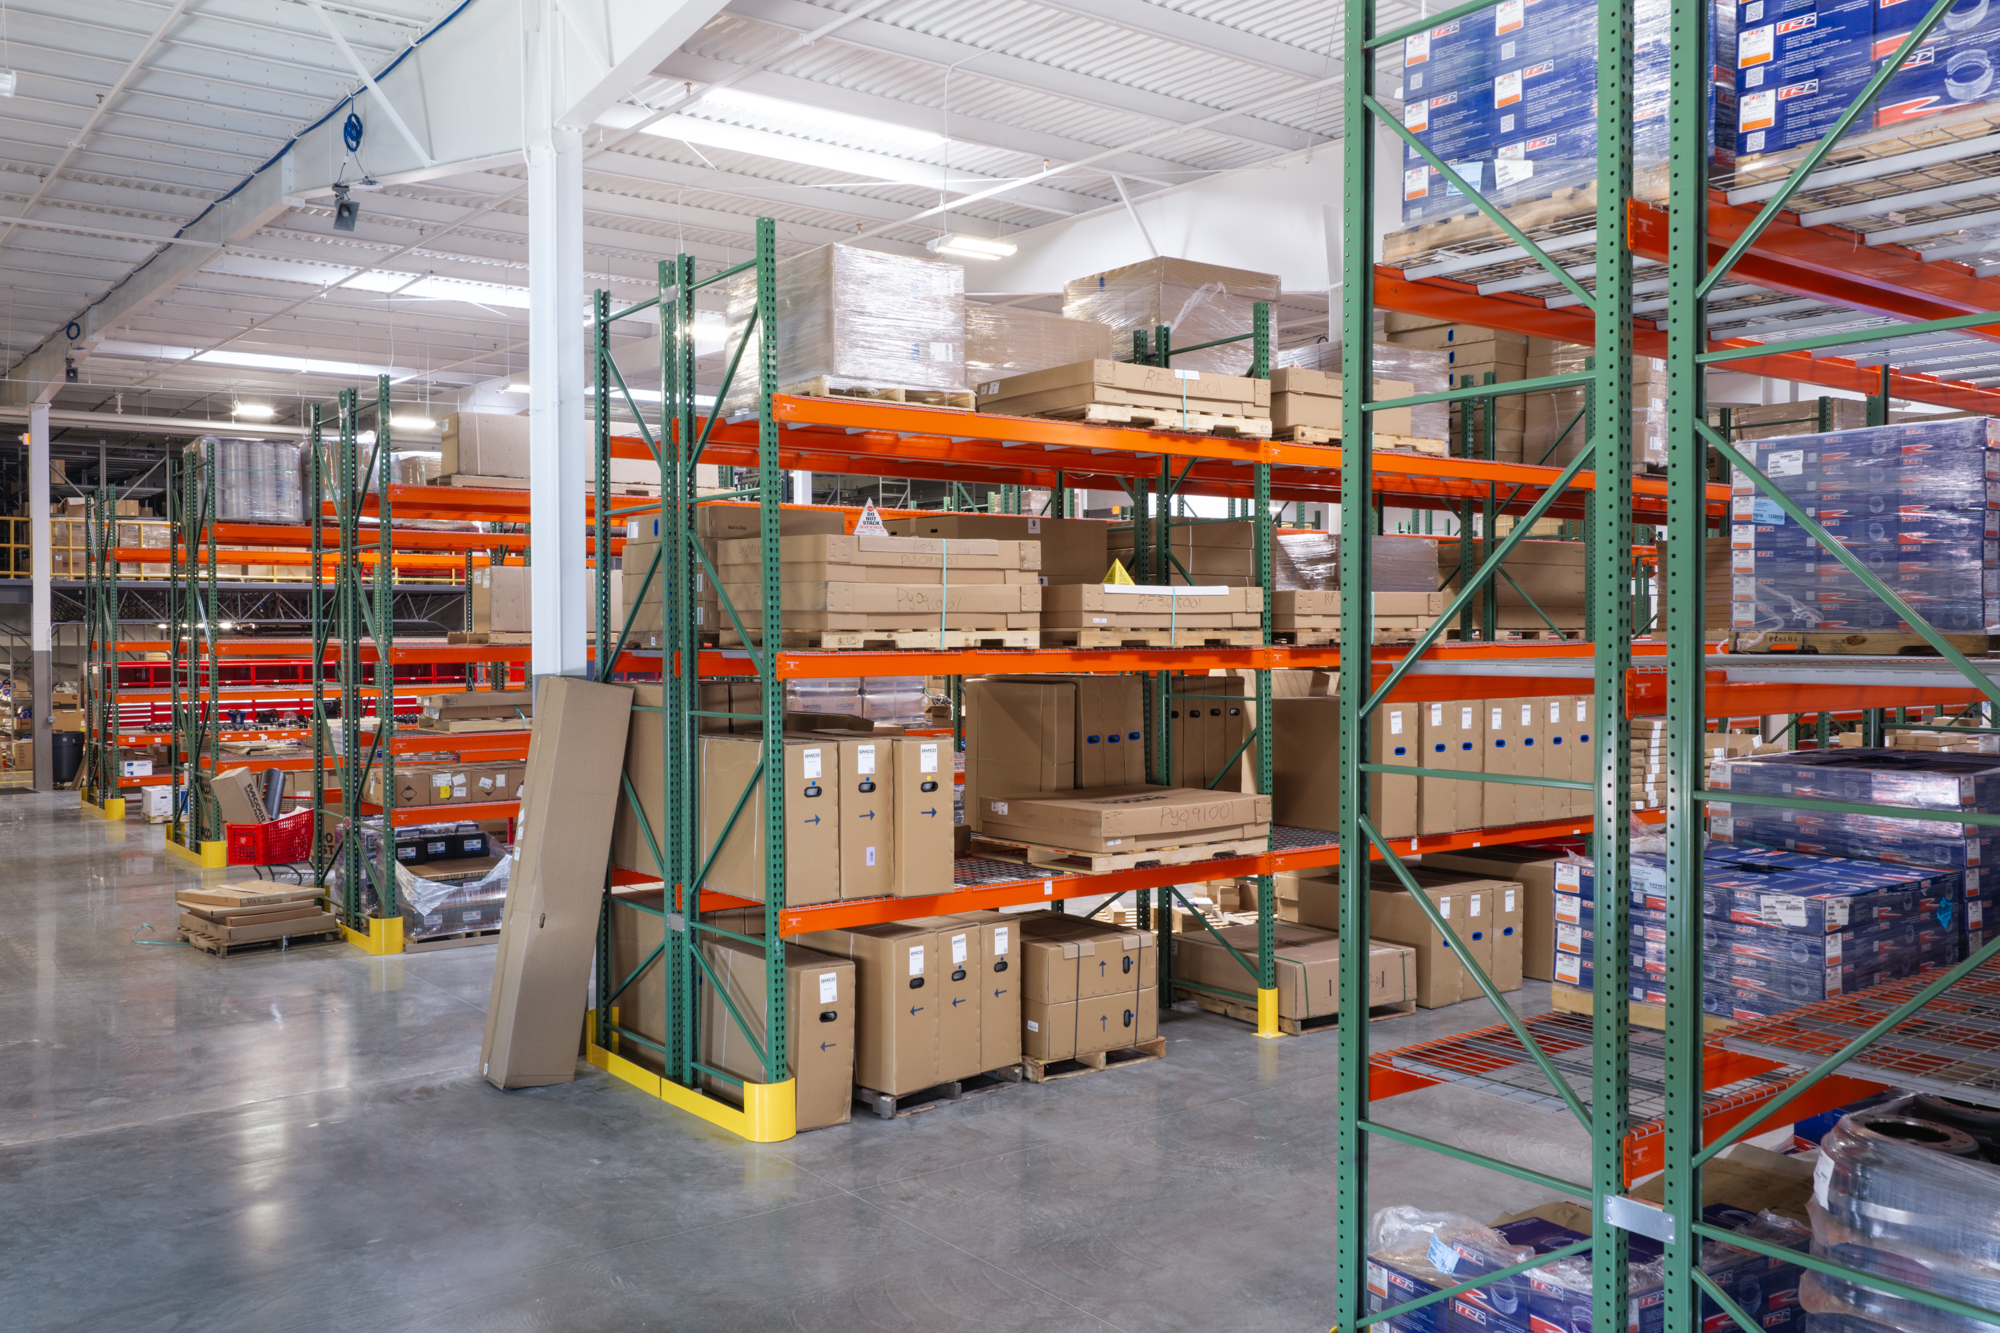
- 36,000 SF central parts distribution center
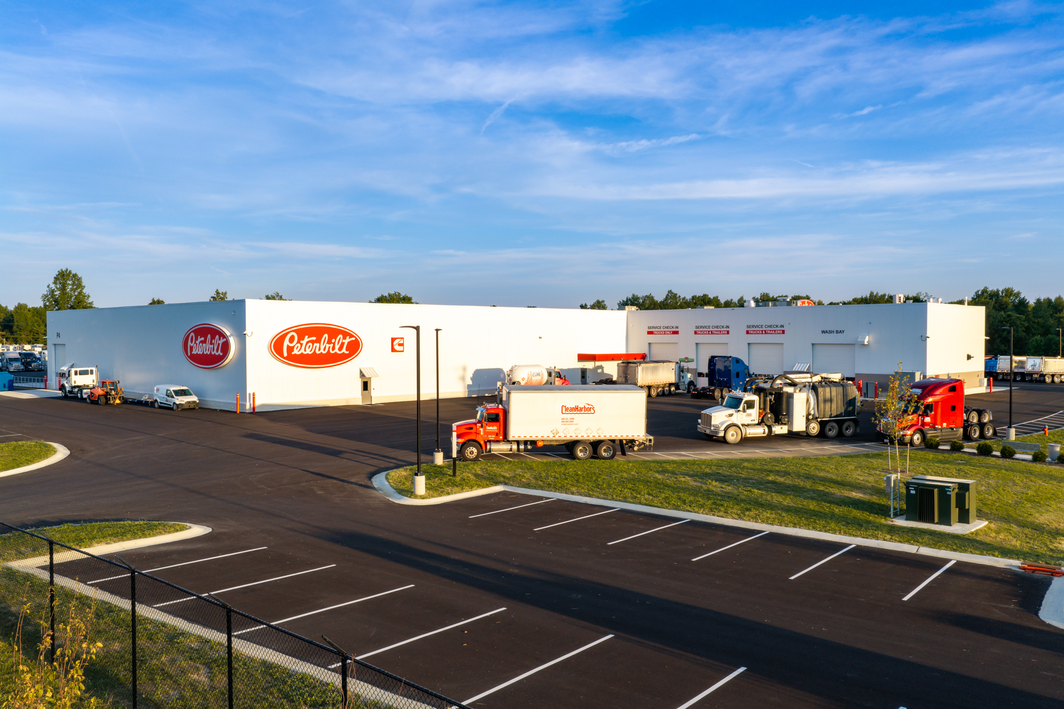
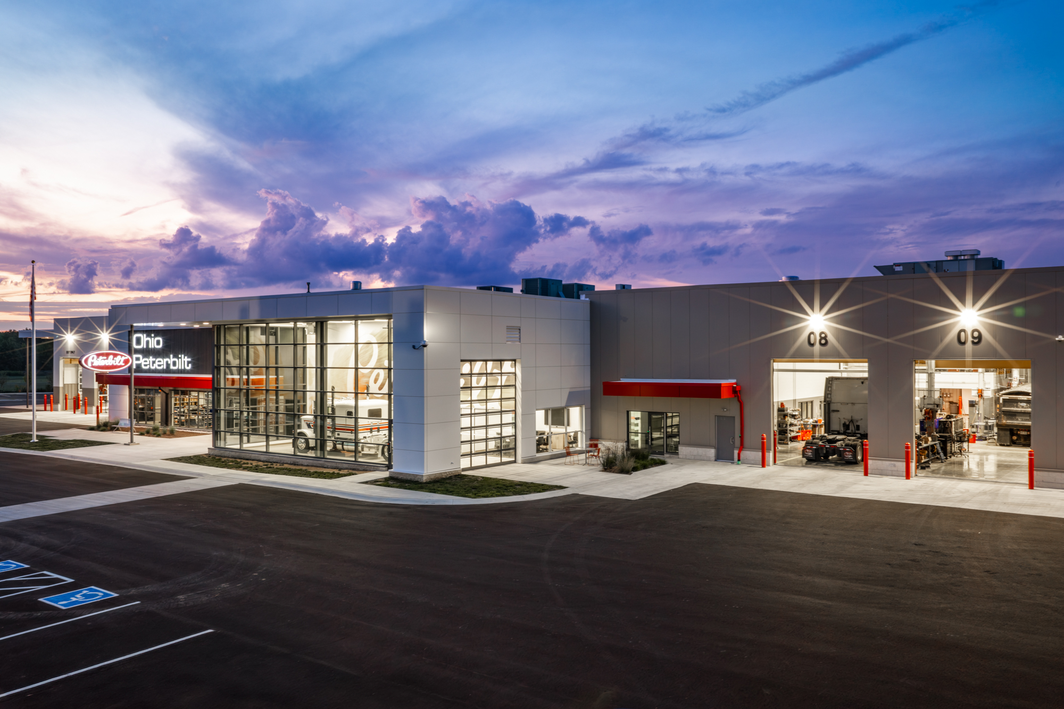
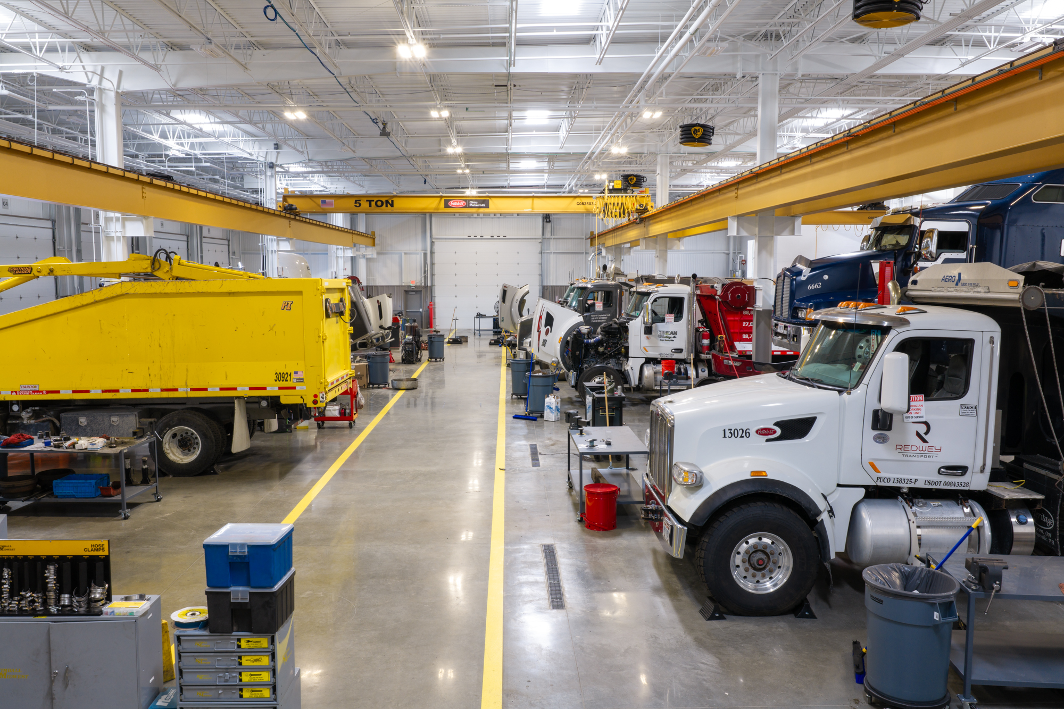
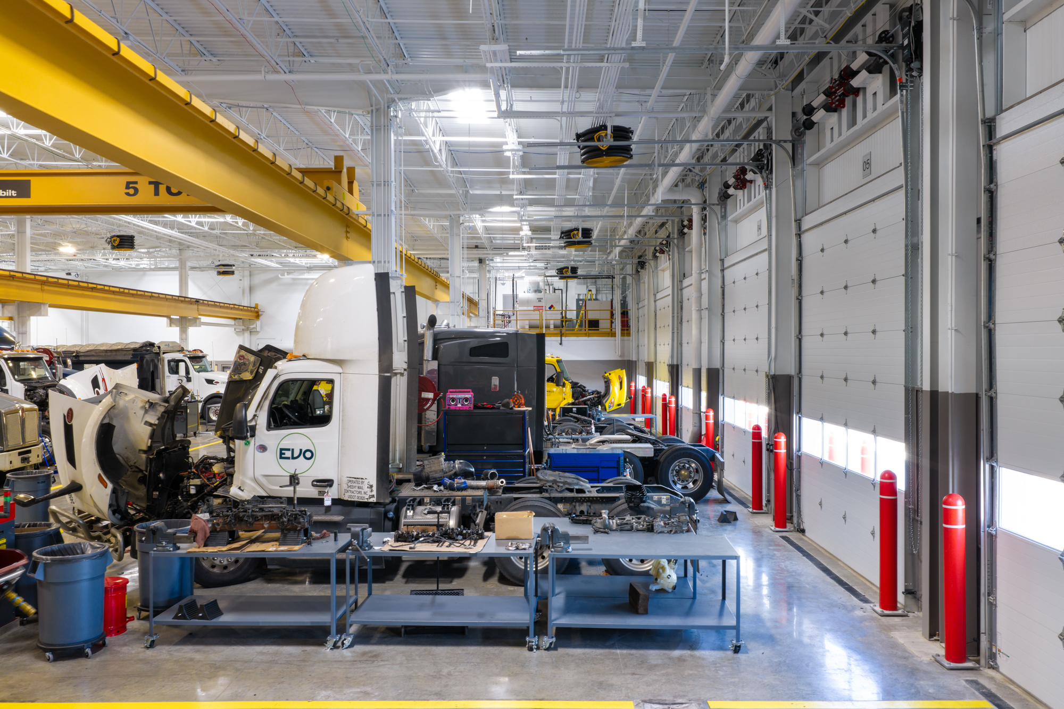
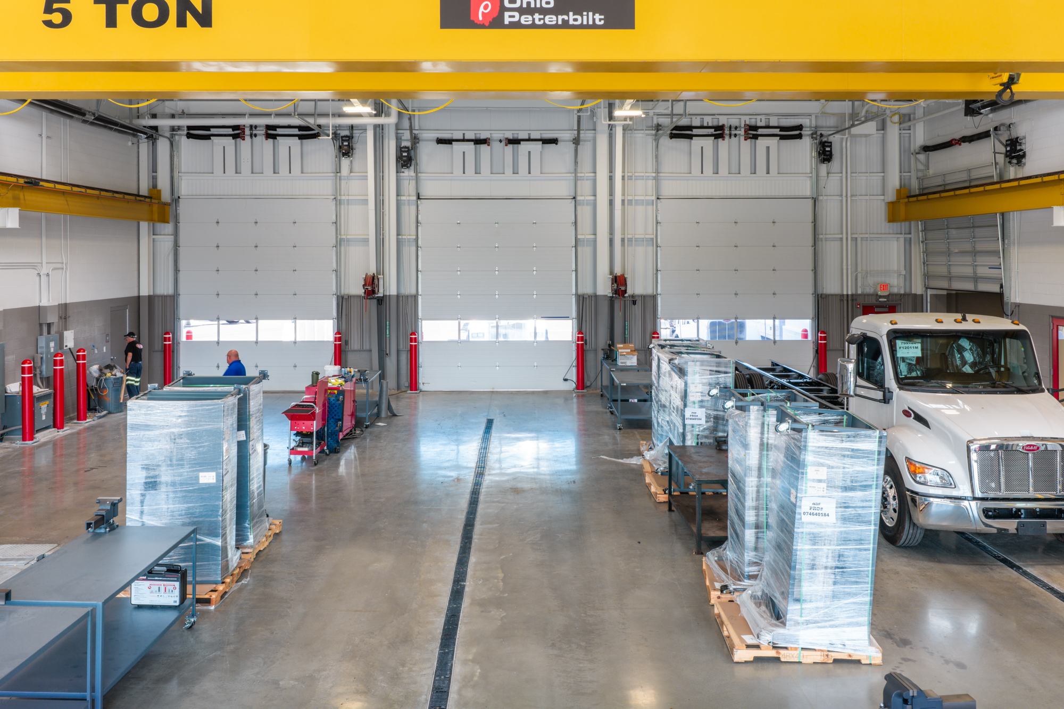
- 35,000 SF full-service diagnostic and repair facility including 3 quick-service, drive-through truck bays, 22 full-service truck bays, and employee amenities. Able to add an additional 6 service bays in the future for a total of 31 bays
- The building height is 25’, built from pre-fabricated metal structure and cladded with various glass, concrete, and metal siding materials
- 5.5 acres of paving for drives, parking, truck turnaround, and truck driver amenities including a fenced dog park
- Construction of a new public road with all associated utilities
Medium length section heading
Lorem ipsum dolor sit amet, consectetur adipiscing elit. Suspendisse varius enim in eros elementum tristique.
days ahead of schedule
Lorem ipsum dolor sit amet, consectetur adipiscing elit.
under budget
Lorem ipsum dolor sit amet, consectetur adipiscing elit.