Nationwide Children's Livingston Ambulatory Center
Project Overview
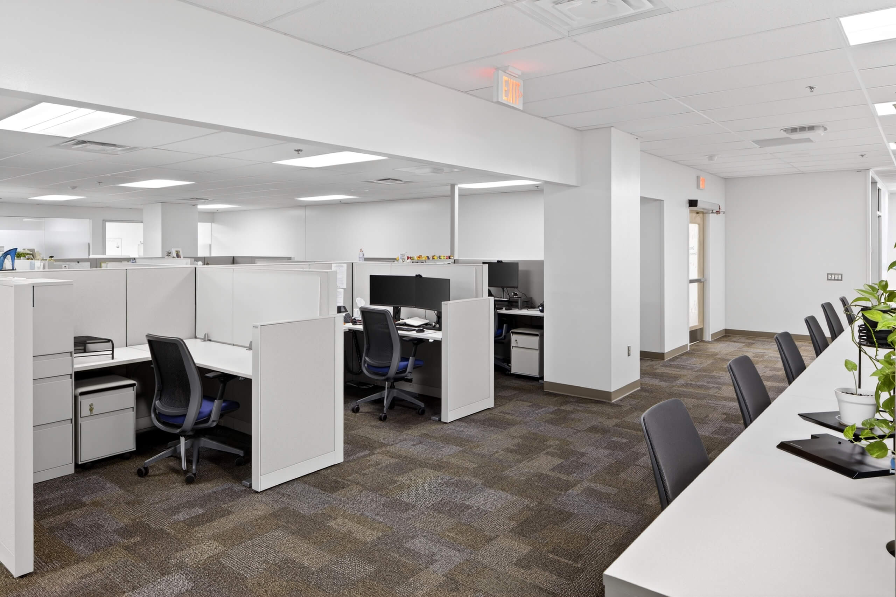
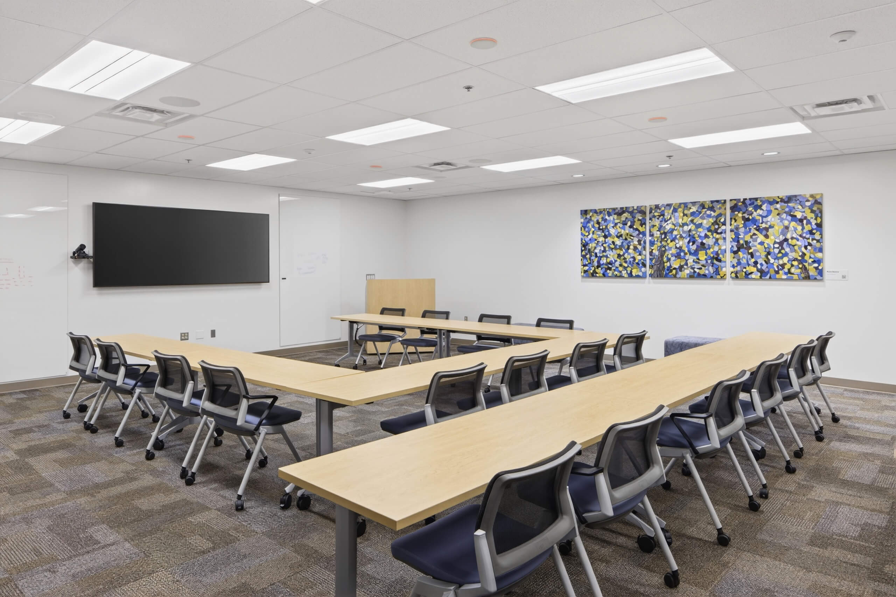
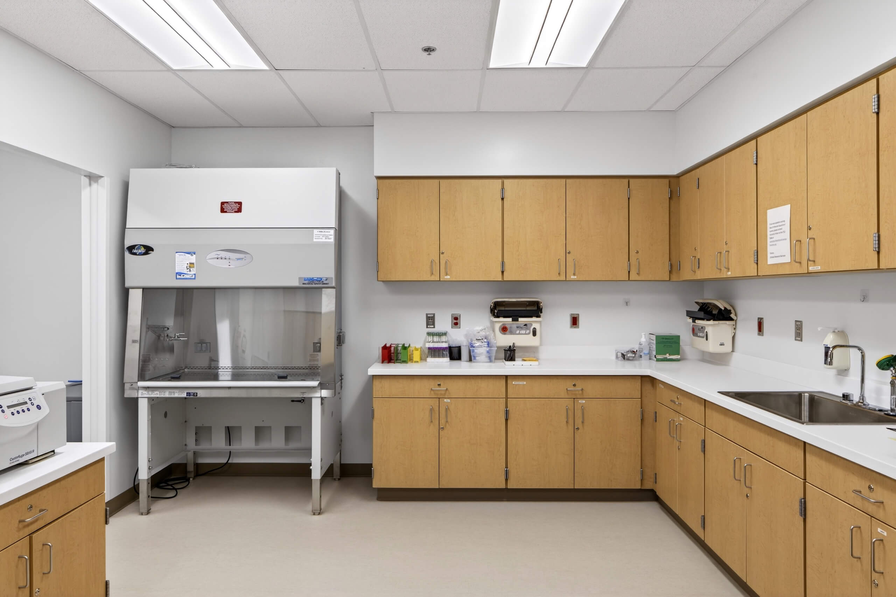
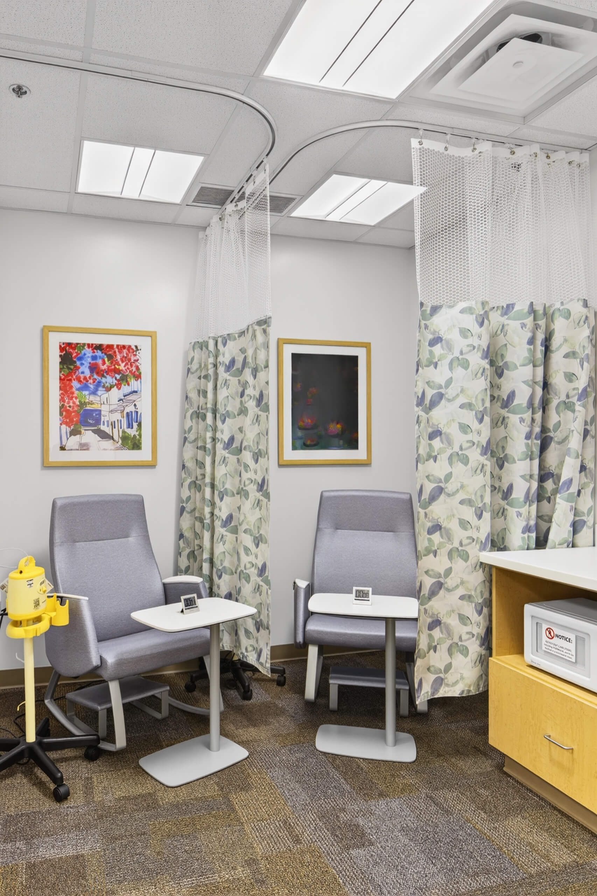
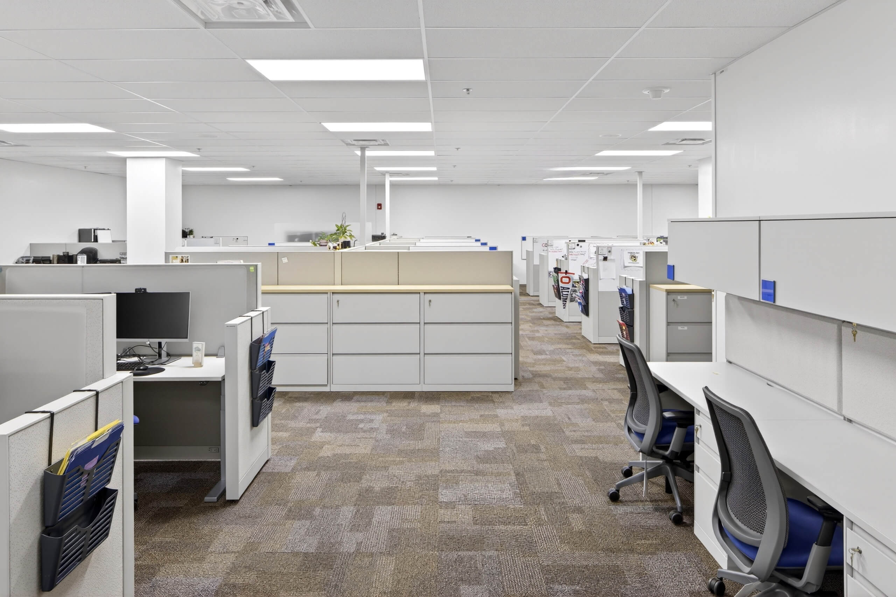
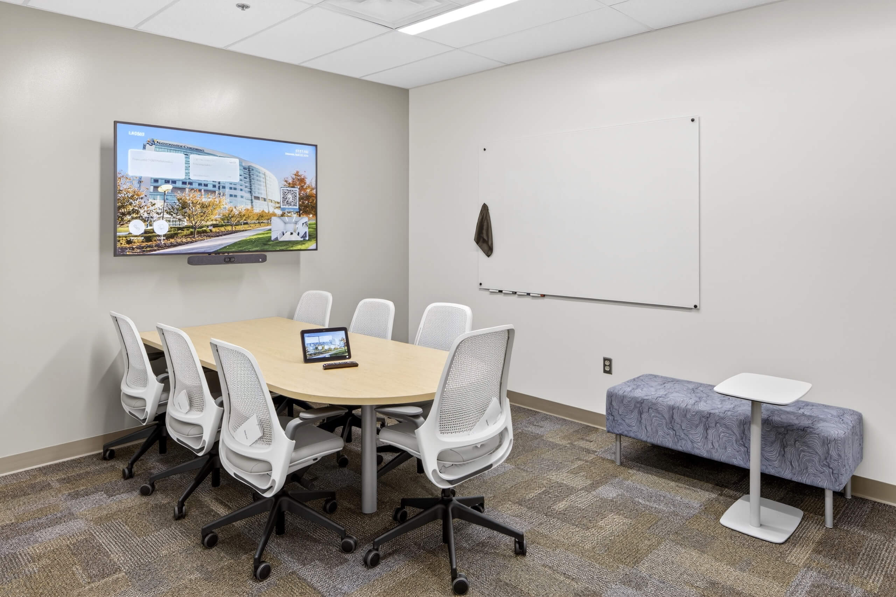
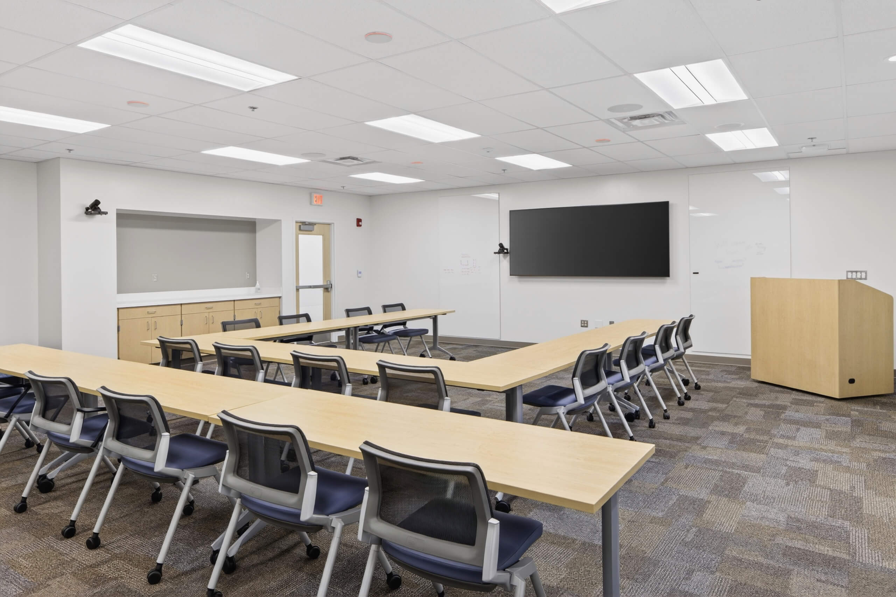
Lehman Daman partnered with Nationwide Children’s Hospital (NCH) to convert an empty shell space at the Livingston Ambulatory Center into a fully functional environment supporting both administrative and clinical operations. The project included construction of open office areas, private offices, laboratory space, conference rooms, restrooms, and a dedicated lactation room.
General Contracting
delivery
Renovation
project type
13,923 SF
Square feet
Project Challenges
This project was delivered within an active hospital and required a carefully executed three-phase construction plan to maintain ongoing operations. A key challenge was preserving the flow of NCH’s surgical equipment through the space. To support this, the team constructed a temporary corridor prior to demolition, establishing a safe pathway for equipment movement before completing wall removal. As adjacent areas were built out, equipment routes were shifted, allowing work to progress back through the corridor and into remaining spaces.
ICRA protocols were maintained throughout construction, including the use of air scrubbers and walk-off mats to control dust and debris. Clear signage helped direct hospital staff away from active work zones, while frequent communication ensured alignment as construction progressed. Lehman Daman also closely coordinated required MEP shutdowns with NCH facilities staff to minimize operational impact.
Lehman Daman successfully transformed the space, enabling NCH to better support staff who help deliver critical care across the organization.
Project Highlights
Medium length section heading
Lorem ipsum dolor sit amet, consectetur adipiscing elit. Suspendisse varius enim in eros elementum tristique.
days ahead of schedule
Lorem ipsum dolor sit amet, consectetur adipiscing elit.
under budget
Lorem ipsum dolor sit amet, consectetur adipiscing elit.